
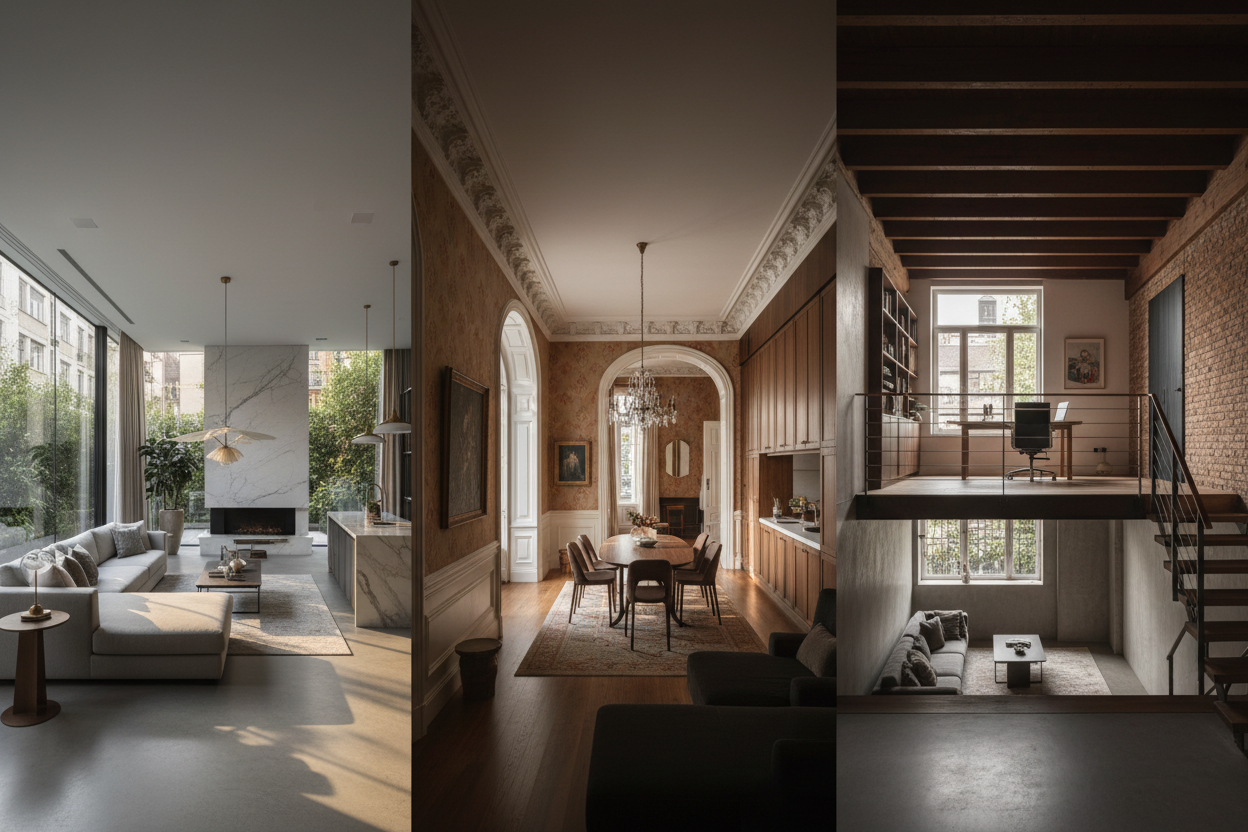
If you've been shopping around for listing photography, you've probably noticed "floor plan" isn't just one thing anymore. There's the classic flat drawing, there's a fancier version with depth and shading, and there's the kind you can actually click through like you're standing in the apartment. Knowing the difference matters, because picking the wrong one for your listing means either overspending or underselling the space. Here's the breakdown.
What Is a 2D Floor Plan?
This is the one everyone already knows, a flat, top-down line drawing showing walls, room labels, doors, windows, and usually the square footage of each space. No color, no depth, just a clean diagram of how the rooms connect.
Benefits: It's fast to produce, cheap, and instantly understandable. Nobody has to learn how to "read" it people have seen a thousand floor plans in their life and know exactly what they're looking at within a couple of seconds.
Best use cases: Rental listings, budget-conscious sales listings, and any property where the main question is simply "does the layout work for how I live." It's also the standard most buyers expect to see somewhere on a listing, even if there's fancier content elsewhere.
Limitations: It's flat, in every sense. It doesn't communicate scale the way a photo or 3D version does, and it can be genuinely hard to visualize for buyers who aren't used to translating a diagram into a real sense of space — especially with unconventional layouts, angled walls, or split-level units.
What Is a 3D Floor Plan?
A 3D floor plan takes that same top-down layout and adds depth, walls have height, furniture is rendered in, and the whole thing is shown from a slight angle instead of straight overhead. It's still a static image, not something you click through, but it reads a lot more like a real room and a lot less like a blueprint.
Benefits: It gives buyers a much better sense of scale and flow than a flat 2D version, while still being quick to scan. Furnished 3D plans in particular help people who struggle to picture how a piece of furniture would actually fit in an empty room.
Ideal for marketing: This format tends to perform well in listing photo sets and social media posts because it's visually more interesting than a plain line drawing — it looks intentional and polished rather than purely functional.
Comparison with 2D: Think of 2D as the technical reference and 3D as the marketing-friendly version of the same information. 3D costs a bit more to produce and takes slightly longer, but for listings competing in a crowded market, that extra visual polish often earns its keep.
What Is an Interactive Floor Plan?
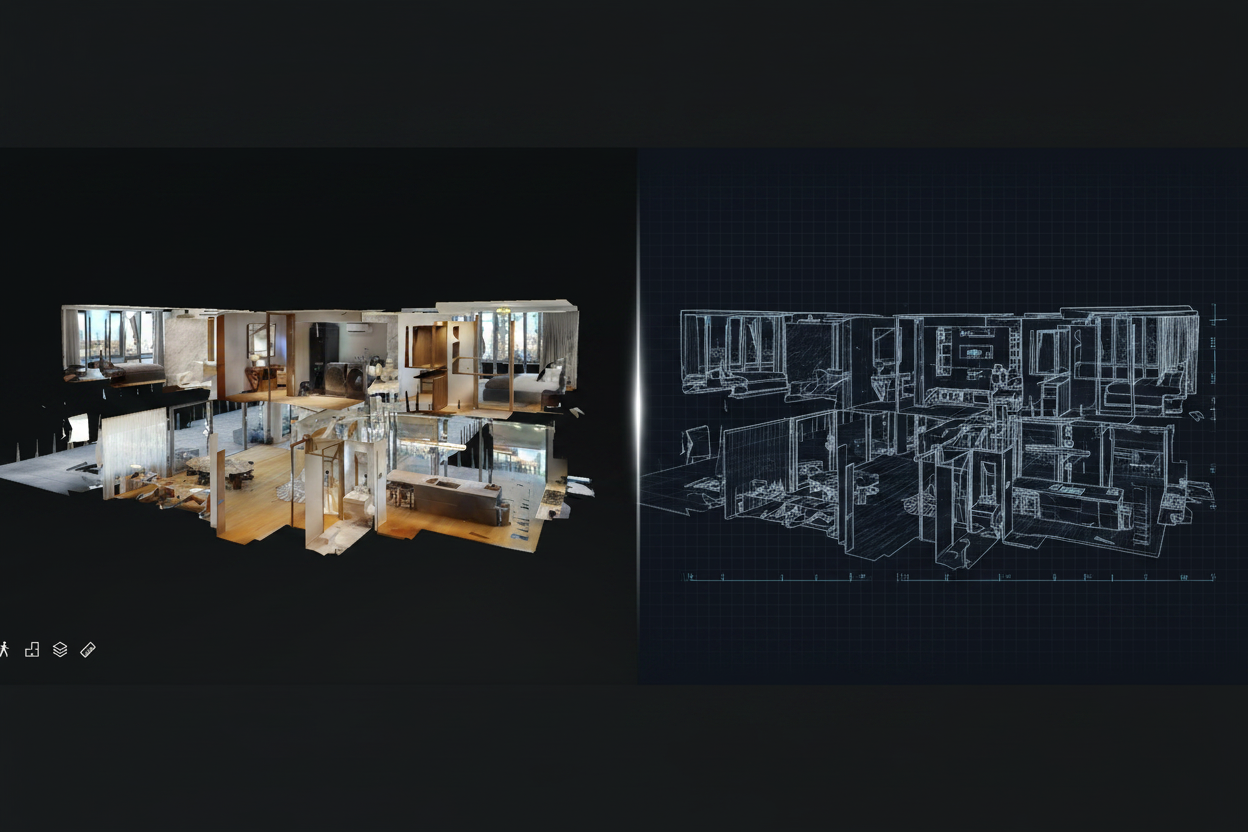
This is the format built into 3D virtual tours, most commonly through Matterport, where instead of looking at a static image, a buyer can click and explore the actual space, moving from room to room, looking up, looking down, getting a genuine sense of what it's like to walk through the apartment.
How it works: A photographer scans the space with specialized camera equipment, and that scan gets stitched into a navigable 3D model. From that model, you often get a dollhouse-style overview, a walkable tour, and accurate measurements, a floor plan is essentially a byproduct of the same scan.
Integration with Matterport: This is the piece a lot of people don't realize, a single Matterport scan can generate the interactive tour, a schematic floor plan, and even a simplified 2D version all from one shoot, which makes it more efficient than it might sound at first.
User experience: For buyers who can't visit in person, out-of-town relocations, international buyers, or people just trying to narrow down a long list of options, this format does more of the "convincing" work than any static image can. It's the closest thing to an actual visit without leaving the couch.
2D vs 3D vs Interactive Floor Plans: What's the Difference?
| 2D Floor Plan | 3D Floor Plan | Interactive Floor Plan | |
|---|---|---|---|
| Format | Flat, top-down line drawing | Angled, rendered with depth | Clickable, navigable 3D scan |
| Typical cost (NYC) | $75–$150 | $150–$250 | $150–$400+, by square footage |
| Buyer engagement | Low — quick glance | Medium — more visually engaging | High — actively explored |
| Ease of understanding | Instant, familiar format | Slightly more intuitive than 2D | Requires a moment to navigate, but very intuitive once started |
| Best for | Rentals, budget listings | Marketing-forward listings, social posts | Luxury listings, remote buyers, unusual layouts |
| Turnaround | Fastest | Fast | Slightly longer due to scanning/processing |
Which Type of Floor Plan Helps Sell a Property Faster?
Why interactive floor plans perform best: They keep buyers engaged longer, they build confidence before an in-person visit, and they're especially effective for out-of-town or international buyers who need to trust a listing without physically walking through it. Longer engagement time on a listing is generally a good sign — it means people are seriously considering it, not just scrolling past.
When 2D is enough: For lower-price-point listings, rentals, or fast-moving markets where buyers are moving quickly and just need the basic facts, a clean 2D plan does the job without adding unnecessary cost or turnaround time.
When 3D provides the highest ROI: Mid-range listings that want to look more polished in a crowded market but don't necessarily need a full interactive scan, 3D plans hit a nice middle ground of visual appeal without the added cost of a full Matterport shoot.
Real estate marketing examples: A one-bedroom rental in a fast-turnover building might do perfectly fine with a simple 2D plan. A $2M+ condo competing against a dozen similar listings, especially one likely to attract buyers relocating from out of state, is exactly the kind of property where an interactive tour tends to pay for itself in faster, more qualified showings.
Should You Include Floor Plans With Every Listing?
Pretty much, yes, some version of a floor plan has become an expected part of a listing, not an optional extra. The real decision isn't whether to include one, it's which type fits the property, the price point, and the audience you're trying to reach. A studio rental doesn't need the same investment as a penthouse targeting relocating executives, and matching the format to the listing is what actually moves the needle.
Frequently Asked Questions
What are the three types of floor plans?
The three main types are 2D floor plans (flat, top-down line drawings), 3D floor plans (angled, rendered versions with depth and furniture), and interactive floor plans (clickable, navigable 3D tours, most commonly generated through Matterport scans).
Which floor plan is best for real estate?
It depends on the listing. A 2D plan is often enough for rentals or budget-conscious sales. A 3D plan adds marketing polish for mid-range listings. An interactive floor plan tends to perform best for higher-value listings or anything likely to attract remote or out-of-town buyers.
Are 3D floor plans worth it?
For listings competing in a crowded market, yes, the added visual polish over a flat 2D plan is usually worth the modest cost increase, especially for social media and marketing use.
Can Matterport create floor plans?
Yes. A Matterport scan typically generates an interactive 3D tour, a dollhouse-view overview, and a schematic floor plan (often available in both 2D and 3D formats) all from the same shoot.
Do buyers prefer interactive floor plans?
Generally, yes, especially for higher-value properties or buyers who can't easily visit in person. That said, plenty of buyers still appreciate having a simple 2D plan available too, just to quickly confirm the layout without navigating a full 3D tour.
David DuPuy is a New York City–based photographer and videographer with over twenty years of experience photographing real estate across every borough, from studio rentals to luxury penthouses. He's produced work for clients including Douglas Elliman, Sotheby's, and Citibank, and has run enough floor plan and Matterport shoots side by side to know exactly which format actually earns its cost on a given listing. Explore his real estate and property photography services.
Not sure which floor plan format fits your next listing? Reach out to David DuPuy Studios — we'll help you match the format to the property.


Leave a comment
This site is protected by hCaptcha and the hCaptcha Privacy Policy and Terms of Service apply.