
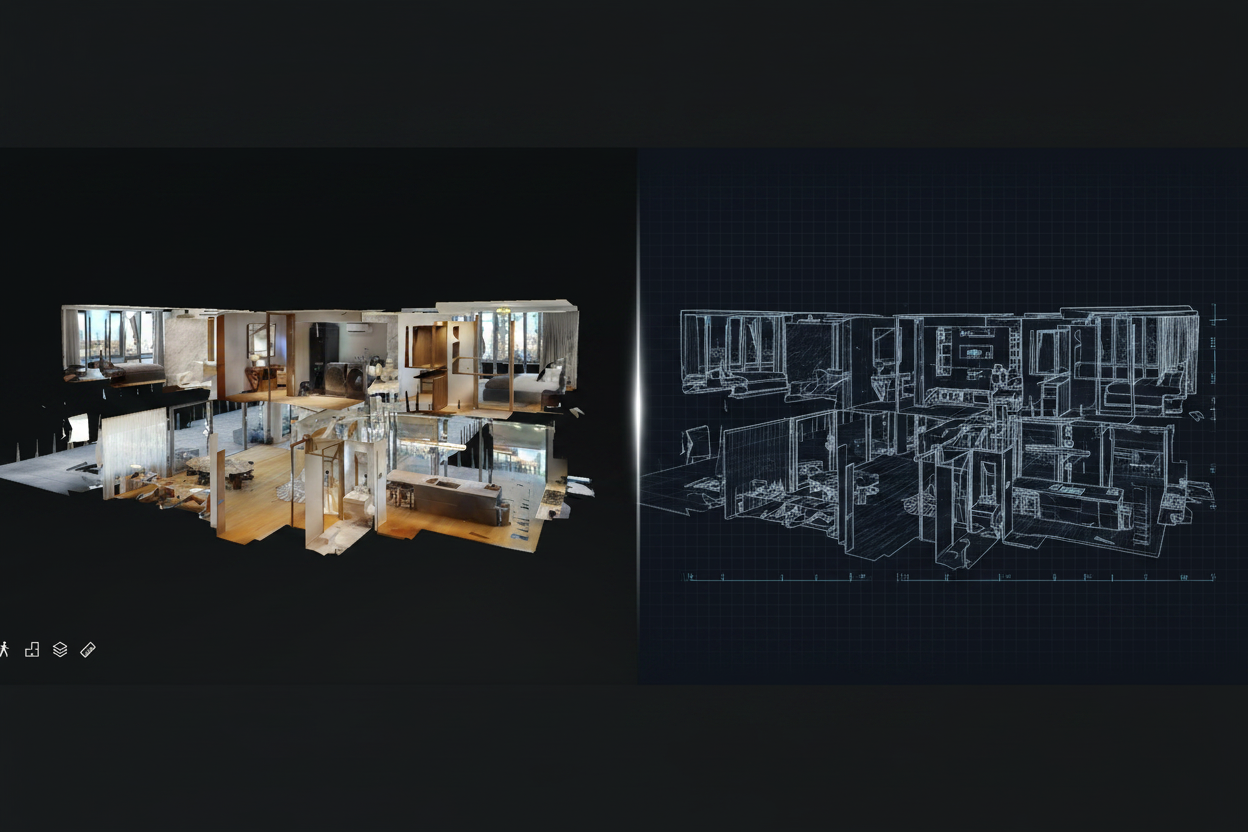
If you're prepping a listing and trying to figure out whether you need a Matterport scan, a traditional floor plan, or both, you're not alone, this comes up in almost every conversation we have with agents before a shoot. The short answer is they're not really competing with each other. They do different jobs. But let's actually get into it, because knowing the difference will save you money and get you better results.
David DuPuy has spent the past twenty years photographing New York real estate, from prewar one-bedrooms to full luxury penthouses, and has run enough Matterport scans and floor plan shoots side by side to have a pretty clear read on when each one earns its keep, and when it doesn't. That's really what this comes down to: not which tool is "better" in the abstract, but which one actually serves the listing in front of you.
What a traditional floor plan actually gives you
A traditional floor plan is the flat, top-down drawing you're used to seeing on listings, walls, room labels, square footage, sometimes furniture outlines to show scale. It's simple, it's fast to scan, and it answers the one question buyers ask almost immediately: "does the layout actually make sense for how I live?"
People read floor plans quickly. You glance at it, you understand the flow of the space, and you move on. That's its whole job, and it does it well. It's also the format most buyers are already trained to interpret, everyone's looked at a floor plan before, so there's zero learning curve.
What Matterport actually gives you
Matterport is a 3D scan of the actual space that lets someone click through and virtually "walk" the apartment, turning, looking up, looking down, moving room to room like they're actually there. It's a completely different experience from looking at a flat drawing. Instead of interpreting a layout, you're experiencing it.
This matters most for anyone who can't physically visit, out-of-town buyers, international clients, or just someone trying to narrow down a shortlist before committing to an in-person visit. It also just makes a listing feel more serious. A scroll-stopping 3D tour signals "this listing is worth your time" in a way a static photo set doesn't always manage.
Matterport vs. Traditional Floor Plans
| Traditional Floor Plan | Matterport 3D Tour | |
|---|---|---|
| What it shows | Flat, top-down layout with room labels and dimensions | Immersive 3D walkthrough you can click and explore |
| Best for | Quick layout understanding, budget-conscious listings | Remote buyers, luxury listings, unusual layouts |
| Typical cost (NYC) | $75–$200 | $150–$400+, depending on square footage |
| Turnaround | Fast, usually delivered within a day or two | Slightly longer due to scanning and processing |
| Buyer experience | Glance-and-go; interpreted in seconds | Explored over a few minutes; more immersive |
| Works well for out-of-town buyers | Limited, no real sense of scale or flow | Strong, closest thing to an in-person visit |
| Complex or unusual layouts | Harder to interpret from a flat drawing | Much easier to understand in 3D |
| Availability | Static image, viewed anytime | Interactive tour, viewed anytime, on any device |
So which one do you actually need?
Here's the honest answer: for most listings, especially anything mid-to-high value or likely to attract remote buyers, both. They're not redundant, the floor plan handles the quick, practical "does this layout work" question, and Matterport handles the emotional, immersive "can I picture myself here" question. Buyers use them at different stages of the same decision.
If budget is genuinely tight, a floor plan alone is the safer minimum, it's cheap, expected, and functional. But skipping Matterport on a listing that could really use it (a unique layout, a luxury property, anything targeting buyers who might not be local) is leaving a real tool on the table.
This is the kind of call David makes on nearly every property walkthrough before a shoot, scoping the layout, the light, and who the likely buyer is, and recommending the combination that actually fits rather than defaulting to one package for every listing. A studio apartment and a Tribeca penthouse don't need the same visual strategy, and twenty years of shooting both extremes is what makes that judgment call fairly quick.
Where Matterport has an edge
It builds trust before someone shows up. Buyers walk in already knowing the space, which cuts down on wasted in-person showings for people who were never going to be a fit.
It's genuinely better for unusual layouts. A quirky prewar apartment with odd angles or a split-level unit is much easier to understand in 3D than to interpret from a flat drawing.
It works around the clock. A 3D tour doesn't need a scheduled showing, it's available the second someone finds the listing at 11 p.m. on their couch.
Where a traditional floor plan still wins
Speed of understanding. Nobody has to "explore" anything — they see the layout and get it instantly.
Cost. Floor plans are cheaper to produce than a full Matterport scan, which matters on lower-budget listings.
Universality. Not every buyer wants to click through a 3D tour. Some just want the facts, fast.
Frequently Asked Questions
What's better than Matterport?
Nothing on the market fully replaces what Matterport does, immersive 3D walkthroughs with accurate spatial data, but it's not always the "best" tool for every situation. For a quick, simple listing where buyers just want a clear layout, a well-made traditional floor plan can actually communicate faster than a 3D tour someone has to click through. It's less about one being universally better and more about matching the tool to what the listing actually needs.
What are the three types of floor plans?
Generally, floor plans fall into three categories: 2D floor plans (the classic flat, top-down line drawing with room labels and dimensions), 3D floor plans (a stylized, slightly angled version that adds depth and visual interest while still reading like a diagram), and furnished floor plans (either type, with furniture outlines added to help buyers understand scale and how a room might actually be used). Different listings call for different types, a furnished version tends to help buyers who struggle to picture empty space, for instance.
Are Matterport measurements accurate?
Yes, generally, Matterport's scanning technology is built to capture accurate spatial data, and it's commonly used to generate square footage and dimensions that are reliable enough for real estate purposes. That said, accuracy depends on a clean, well-executed scan. Obstructed areas, unusual angles, or a rushed scanning process can introduce small errors, which is part of why it's worth having someone experienced run the scan rather than treating it as a fully automatic, zero-effort process.
What are the benefits of Matterport?
The big ones: it lets remote or out-of-town buyers "visit" a property without physically being there, it reduces wasted in-person showings from people who realize the space isn't right for them once they've explored it virtually, it makes a listing feel more premium and worth a buyer's attention, and it genuinely helps with unusual or complex layouts that are hard to grasp from photos or a flat floor plan alone. On top of that, a lot of Matterport scans also generate accurate measurements and a basic floor plan as a byproduct — so in some cases, you're getting two tools out of one shoot.
The bottom line
Don't think of this as picking a winner. A traditional floor plan is the fast, practical baseline almost every listing benefits from. Matterport is the tool that turns a listing from "informative" into "immersive," especially for properties that need to work harder to reach buyers who can't just walk in off the street. If you're not sure which combination makes sense for your specific listing, that's a five-minute conversation, not a guessing game.
David DuPuy is a New York City–based photographer and videographer specializing in real estate, corporate, and lifestyle photography, with over twenty years of experience shooting properties across every borough. His work spans clients including Douglas Elliman, Sotheby's, and Citibank, alongside independent agents and homeowners navigating a listing for the first time. See more of his real estate and property work.
Not sure whether your next listing needs a floor plan, a Matterport scan, or both? Reach out to David DuPuy Studios — we'll help you figure out what actually fits the property and the budget.



Leave a comment
This site is protected by hCaptcha and the hCaptcha Privacy Policy and Terms of Service apply.